
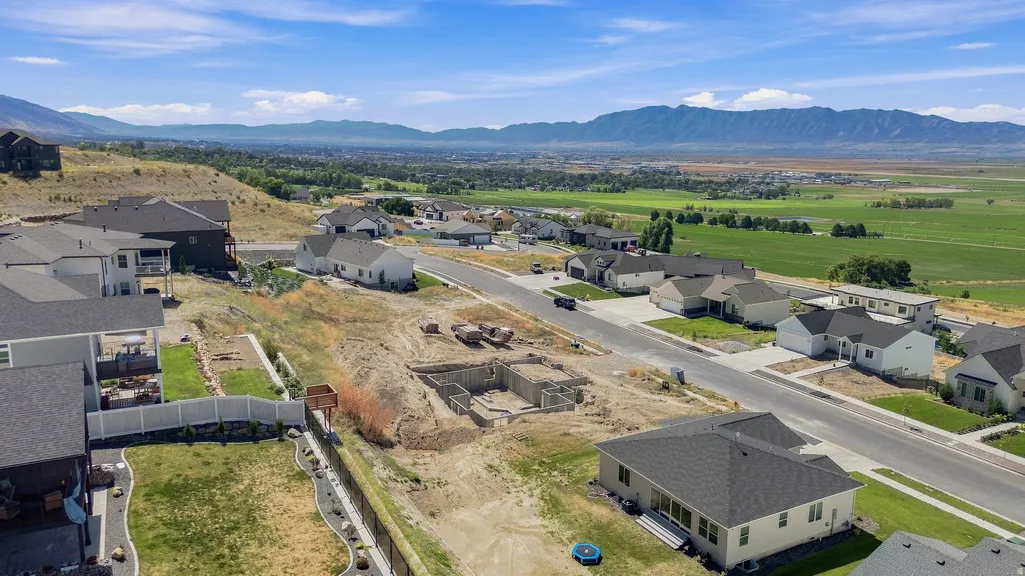
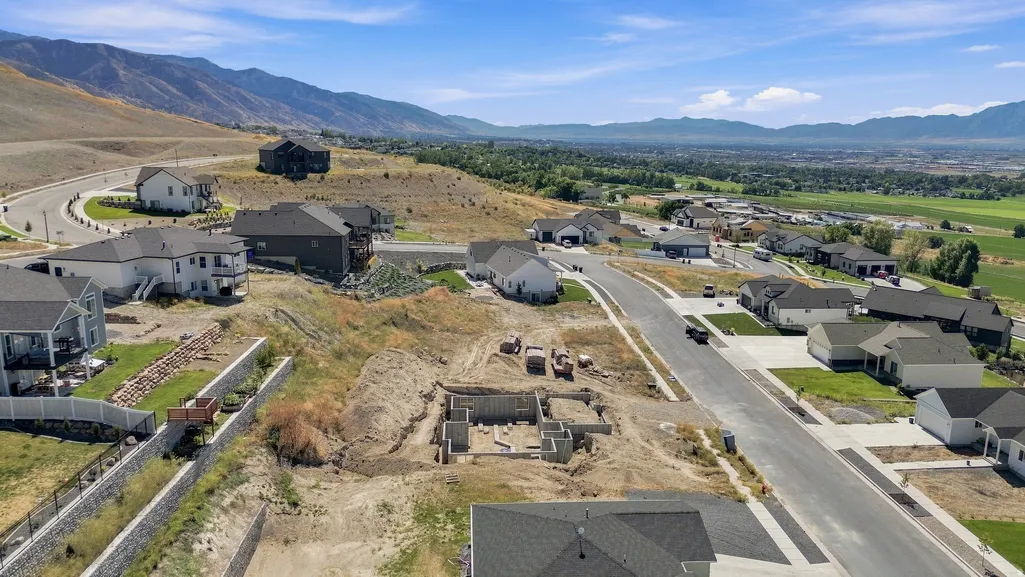
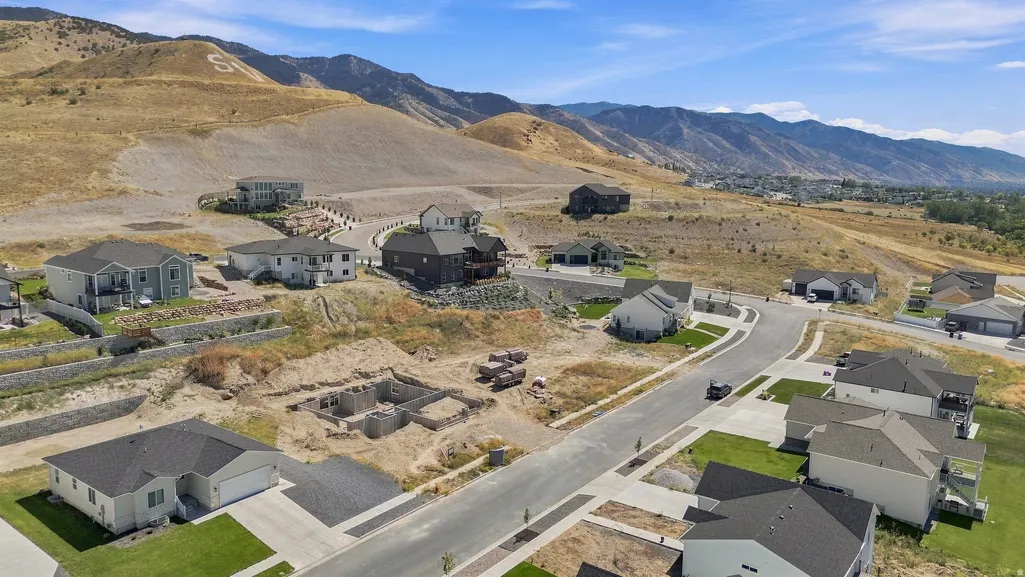
Views - New Construction
Address
670 S 1080 E, Smithfield, UT
Price
$ 1,150,000
Property Attributes
- MLS#2183168
- TypeSingle Family
- Listing Status Active
- CountyCACHE
- CitySmithfield
- AreaSmithfield
- NeighborhoodSKY VIEW HEIGHTS
- Zip84335
- StyleRambler/Ranch
- Year Built2026
- Taxes$ 1
- Price$ 1,150,000
- Bedrooms7
- Full Bathrooms4
- Half Bathrooms0
- Sqr Footage3649
- Lot Size0.32 Acres
Data Source:
Wasatch Front Regional MLS (WFRMLS)
Property Description
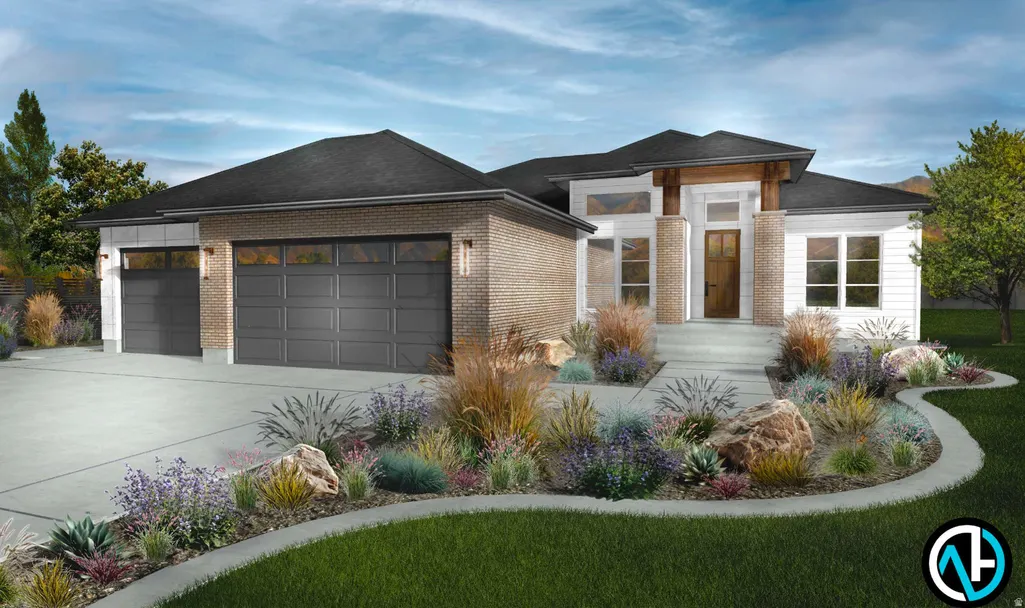
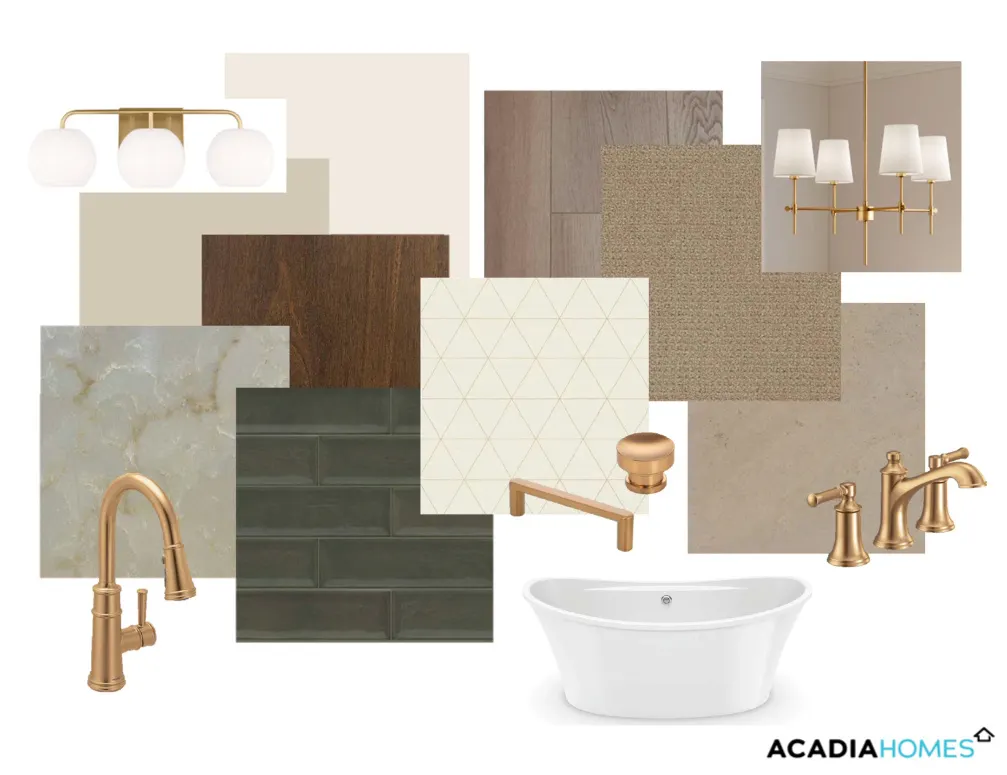
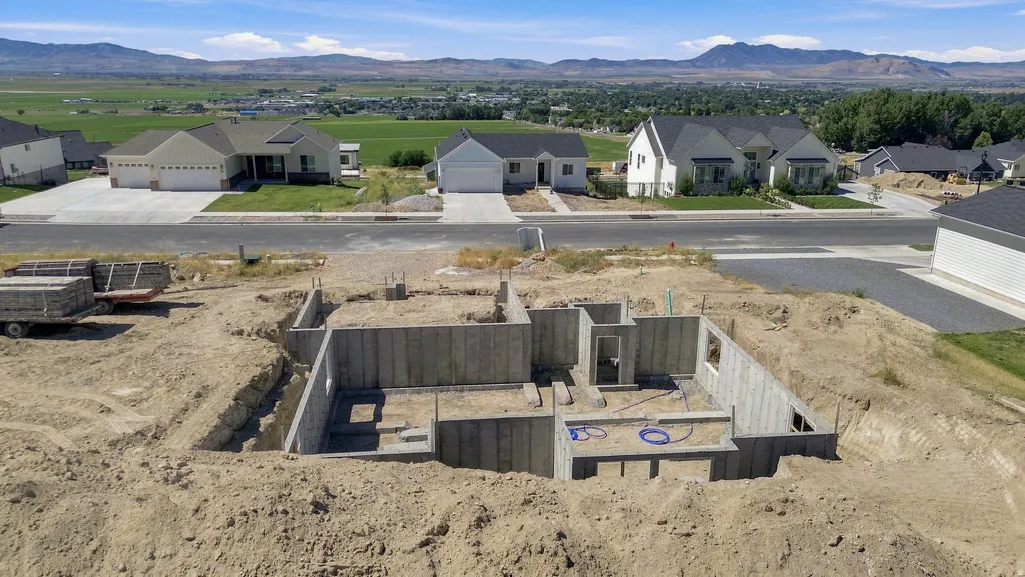
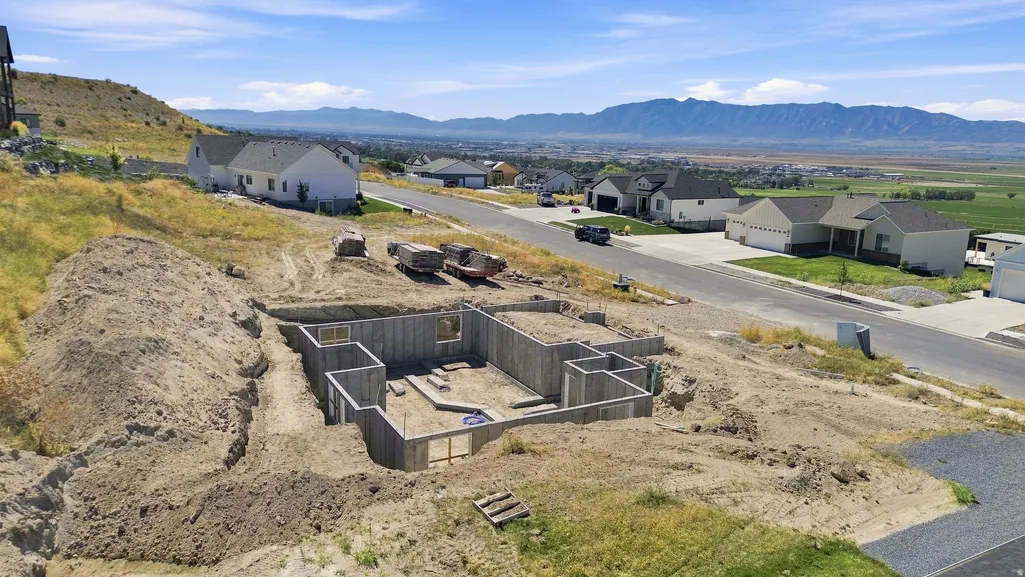
UNDER CONSTRUCTION NOW! A rare opportunity to secure a brand-new Acadia Homes Sumac before construction is complete. Designed for buyers who want the space of a large home without giving up the convenience of rambler living, the Sumac delivers 7 bedrooms, 4 bathrooms, a finished basement, and an oversized 752-square-foot garage in a layout built for real life. The main level offers three bedrooms, including the primary suite, along with open gathering spaces designed for entertaining, everyday living, and effortless flow. Downstairs, four additional bedrooms and two full bathrooms create exceptional flexibility for family, guests, home offices, fitness space, or multigenerational living. And this one is being built to stand out. Premium finishes and thoughtful upgrades are being incorporated throughout the home to create an elevated feel, all without sacrificing the comfortable, functional design that makes the Sumac so appealing. Add in generous garage space, covered outdoor living, abundant storage, and a floor plan with room for everyone, and this becomes the kind of home that is increasingly difficult to find. The best part? You don't have to wait until it's finished to make it yours. Buying during construction gives the right buyer the opportunity to get ahead of the market and secure the home before the final reveal. If you've been waiting for a spacious new-construction rambler with executive-level presence, exceptional bedroom capacity, and the flexibility to serve your needs for years to come, this is one you'll want to see now. Contact us for construction details, completion timing, finish information, and an opportunity to tour the home before it officially hits the market.
| Elementary School | Middle School | High School |
|---|---|---|
| Sunrise Elementary School | North Cache Middle School | Sky View High School |
| Price History | |
|---|---|
| 9/4/2026 | Listed $1,150,000 |
General Features
| Living Area | 3649.0 |
|---|---|
| Sewer | Sewer: Connected,Sewer: Public |
| Heating | Forced Air,Gas: Central,>= 95% efficiency |
| Cooling | Central Air |
| Utilities | Natural Gas Connected,Electricity Connected,Sewer Connected,Sewer: Public,Water Connected |
| Roof | Asphalt |
| Appliances | Ceiling Fan,Range Hood,Refrigerator |
| Zoning | Single-Family |
| Garage Spaces | 3.0 |
| Patio/Porch Features | Covered,Porch: Open |
| Architectural Style | Rambler/Ranch |
| Construction Materials | Asphalt,Brick,Composition,Other |
| Year Built | 2026 |
| View | Mountain(s),Valley |
| Stories Count | 2 |
| Topography | Curb & Gutter,Road: Paved,Sidewalks,Sprinkler: Auto-Full,Terrain,Flat,View: Mountain,View: Valley |
| Property Subtype | Single Family Residence |
| Current Use | Single Family |
| County | Cache |
| New Construction | Yes |
| Property Type | Residential |
| HOA | No |
| Attached Garage | Yes |
| Subdivision Name | SKY VIEW HEIGHTS |
| Facing Direction | West |
| Garage Y/N | Yes |
| Total Rooms | 11 |
| Full Baths | 4 |
| Status | Active |
| High School | Sky View |
| City | Smithfield |
| Senior Community Y/N | No |
| High School District | Cache |
| Zoning Description | RES |
| MLS Area | Smithfield; Amalga; Hyde Park |
| Lot Size Units | Acres |
| Lot Size Square Feet | 13939.2 |
| Carport Y/N | No |
| Listing Terms | Cash,Conventional,VA Loan,USDA Rural Development |
| Elementary School | Sunrise |
| Property Attached Y/N | No |
| Tax Annual Amount | 1.0 |
| Home Warranty Y/N | No |
| Middle/Junior High School | North Cache |
| Lease Considered Y/N | No |
| Living Area Units | Square Feet |
| Standard Status | Active |
| Middle/Junior School District | Cache |
| Elementary School District | Cache |
| PostalCity | Smithfield |
| ADU | No |
Interior Features
| Interior Amenities | Bath: Primary,Bath: Sep. Tub/Shower,Closet: Walk-In,Den/Office,Disposal,Oven: Double,Range: Countertop,Instantaneous Hot Water,Smart Thermostat(s) |
|---|---|
| Basement | Full |
| Flooring | Carpet,Laminate,Tile |
| Fireplace Features | Insert |
| Air Conditioning Y/N | Yes |
| Heating Y/N | Yes |
| Window Features | Blinds |
| Fireplace Y/N | No |
| Above Grade Finished Area | 1860.0 |
| Laundry Features | Electric Dryer Hookup,Gas Dryer Hookup |
| Total Bedrooms | 7 |
| Main Level Bedrooms | 3 |
| Total Baths | 4 |
| Basement Finished | 100 |
Exterior Features
| Exterior Amenities | Double Pane Windows,Patio: Covered,Porch: Open,Sliding Glass Doors |
|---|---|
| Vegetation | Landscaping: Full |
| Parking Features | Attached,Built-In,Heated,Opener |
| Lot Features | Curb & Gutter,Road: Paved,Sidewalks,Sprinkler: Auto-Full,View: Mountain,View: Valley |
| Water Source | Culinary |
| Total Parking | 3.0 |
| Inclusions | Ceiling Fan,Fireplace Insert,Range,Range Hood,Refrigerator,Window Coverings,Smart Thermostat(s) |
| Lot Size Area | 0.32 |
| Spa | No |
| Building Area Total | 3649.0 |
| Lot Dimensions | 0.0x0.0x0.0 |
| Lot Size Acres | 0.32 |
| Frontage Length | 0.0 |
| Private Pool | No |
| Waterfront Y/N | No |
| Covered Spaces | 3.0 |
| RV Parking Dimensions | 0.00 |
| Other Equipment | Fireplace Insert,Window Coverings |
| Horse Y/N | No |
Amenities
- Foreclosure
- Views
- Short Sale
- New Construction
- Adult 55+
- Lease To Own
- No HOA Fees
- Furnished
- Primary On Main
- Air Conditioning
- Seller Finance
- Green
- Fixer Upper
- Horse
- Golf
- Fireplace
- Deck
- Garage
- Basement
- Pool
Property vs Single Family Average in 84335
Price
Year Built
Visits
 Wasatch Front Regional MLS - Salt Lake Board of REALTORS® All information deemed reliable but not guaranteed. All properties are subject to prior sale, change or withdrawal. Neither listing broker(s) or information provider(s) shall be responsible for any typographical errors, misinformation, misprints and shall be held totally harmless. Listing(s) information is provided for consumer's personal, non-commercial use and may not be used for any purpose other than to identify prospective properties
