
Views
Address
3226 E Marthas Cv, Cottonwood Heights, UT
Price
$ 2,150,000
Property Attributes
- MLS#2180170
- TypeSingle Family
- Listing Status Active
- CountySALT LAKE
- CityCottonwood Heights
- AreaSandy
- NeighborhoodSCOTTISH HEIGHTS
- Zip84093
- StyleStories: 2
- Year Built1998
- Taxes$ 8638
- Price$ 2,150,000
- Bedrooms8
- Full Bathrooms5
- Half Bathrooms1
- Sqr Footage6082
- Lot Size0.27 Acres
Data Source:
Wasatch Front Regional MLS (WFRMLS)
Property Description
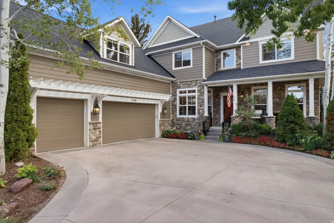
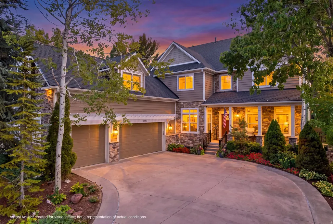
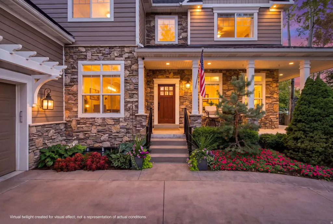
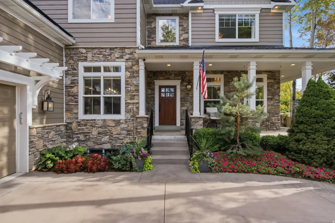
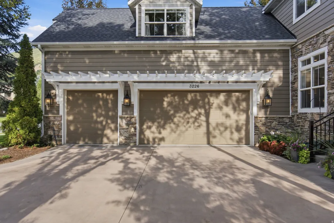
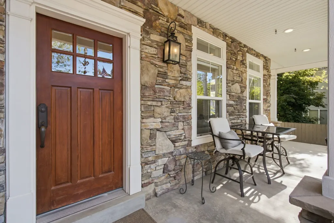
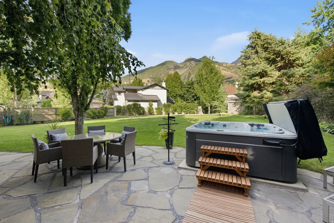
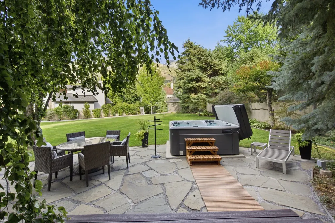
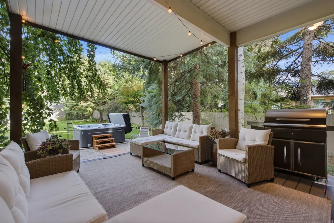
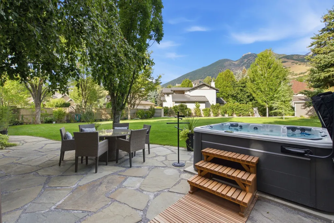
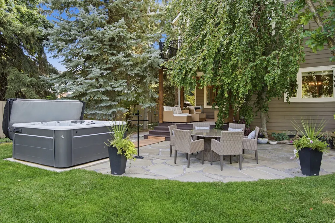
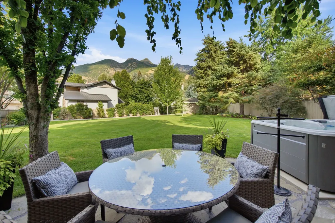
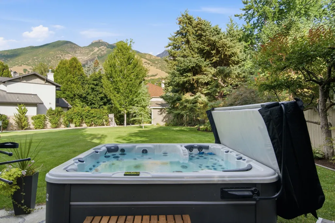
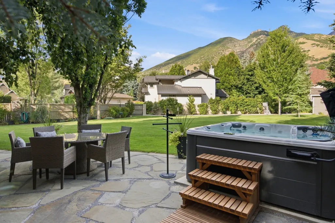
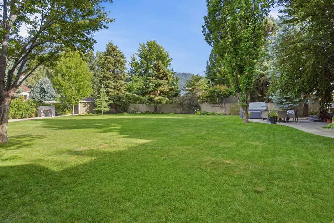
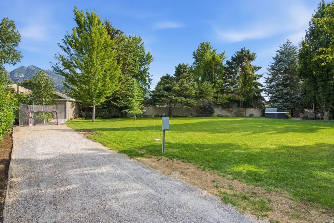
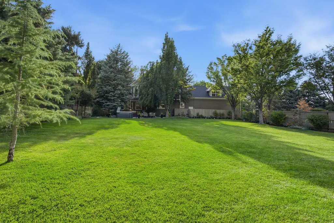
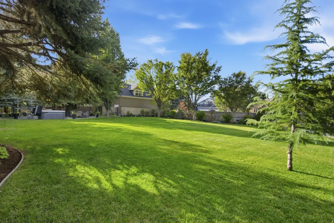
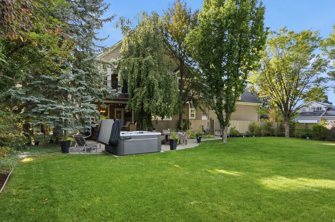
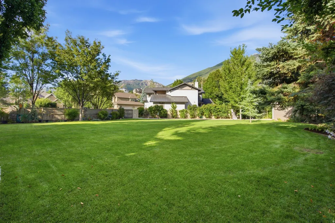
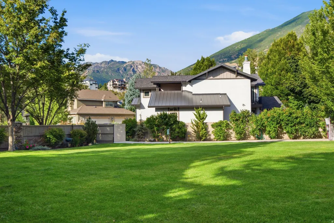
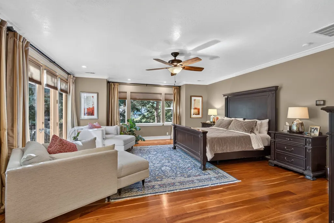
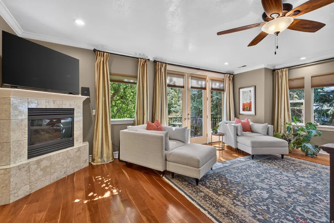
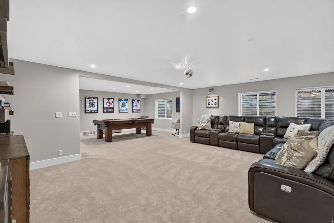
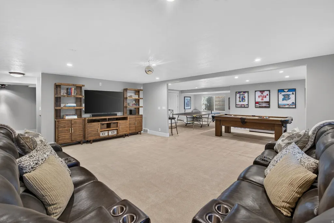
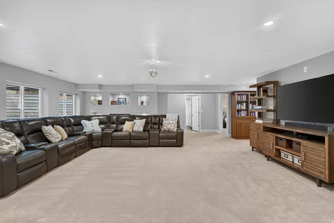
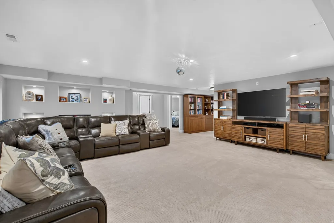
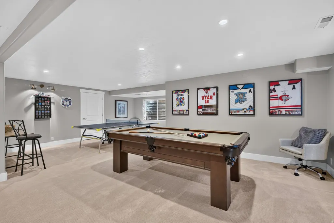
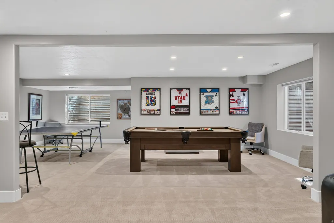
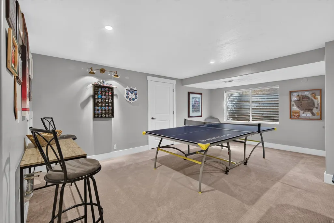
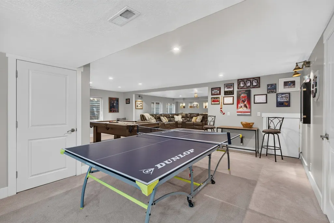
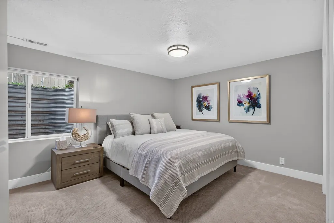
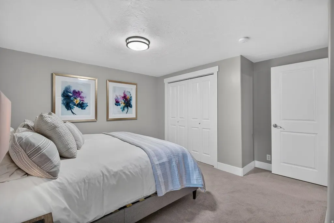
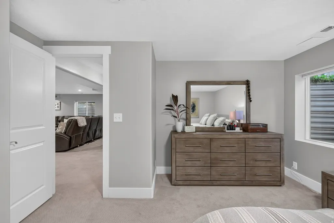
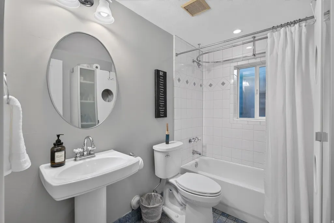
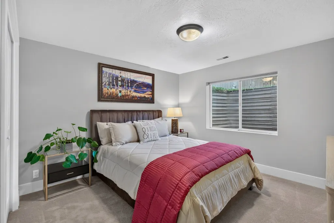
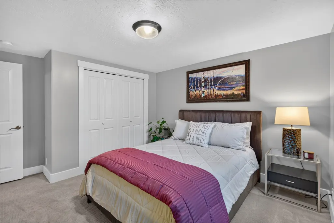
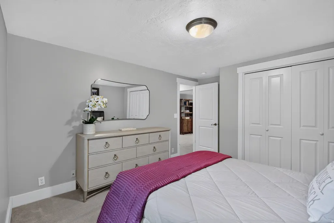
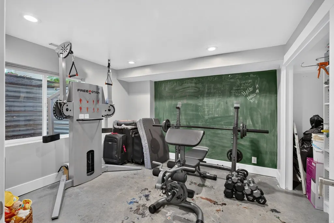
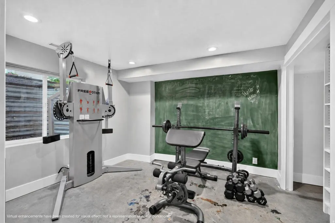
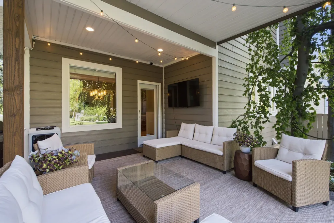
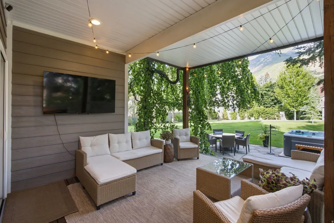
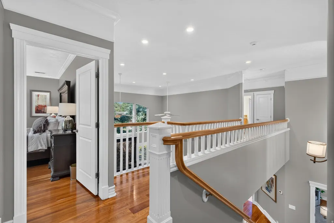
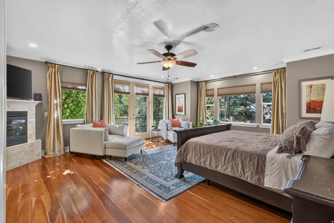
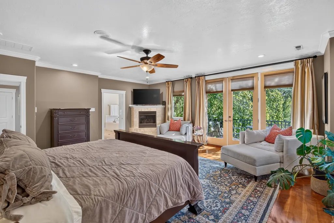
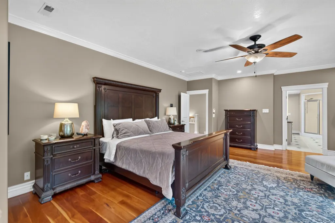
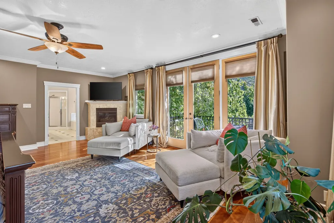
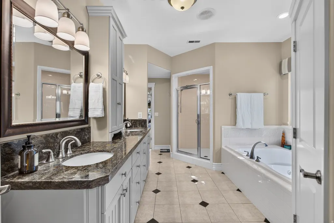
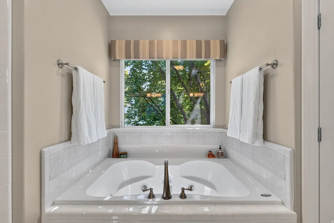
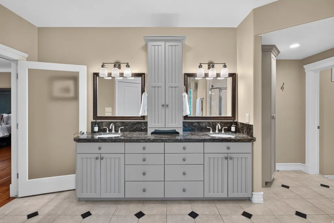
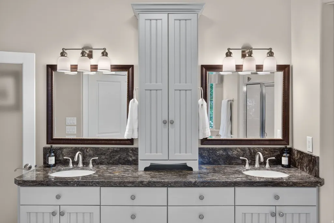
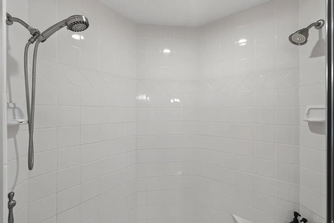
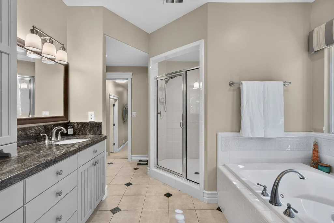
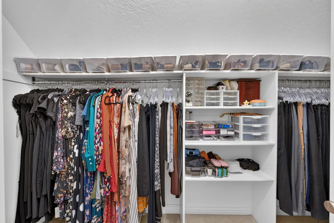
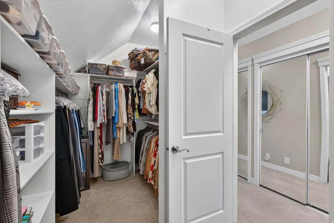
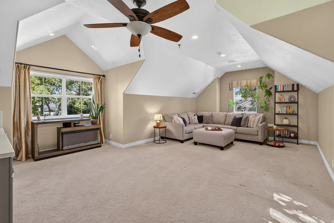
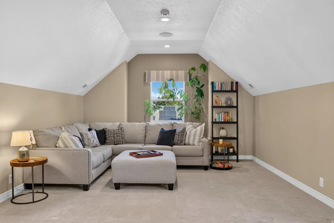
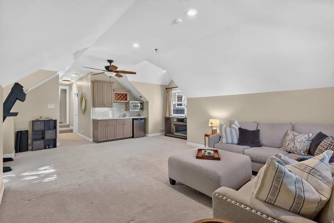
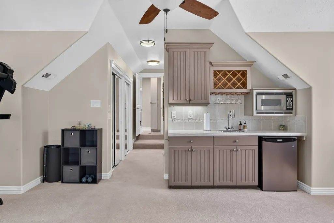
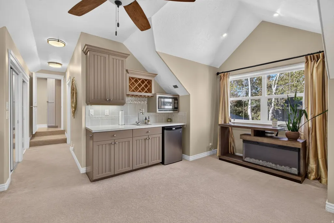
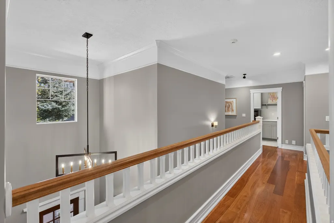
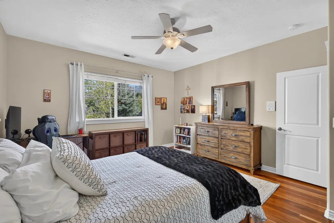
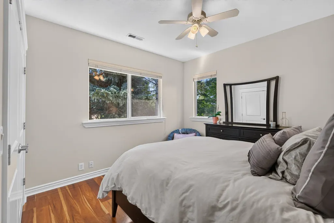
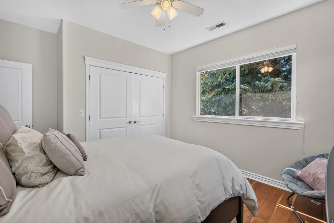
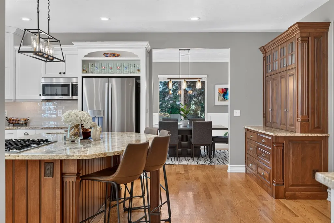
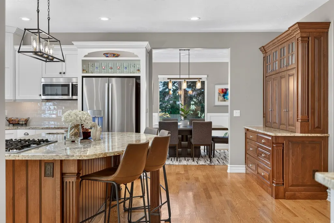
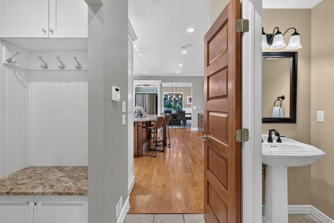
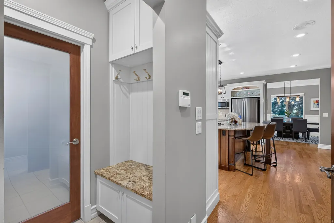
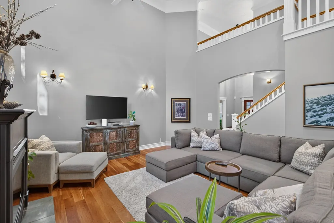
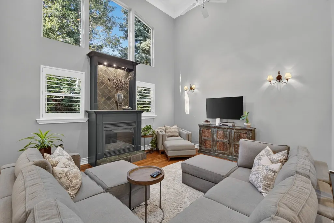
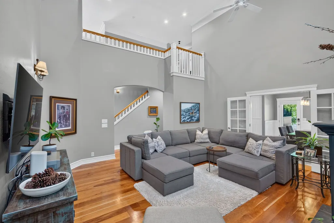
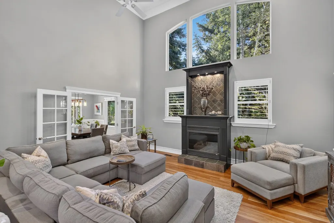
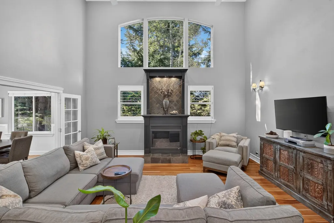
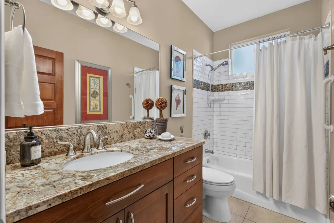
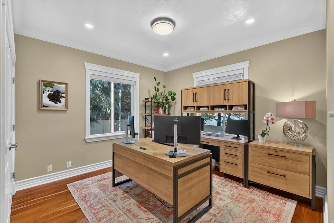
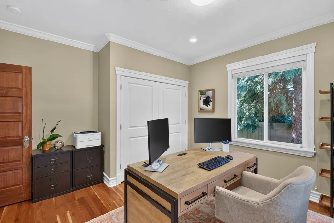
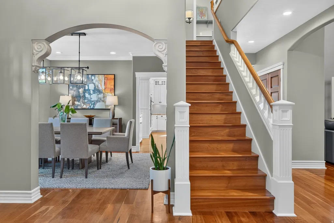
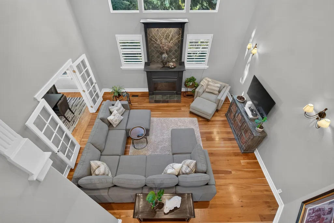
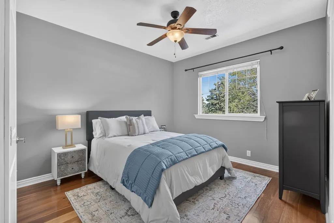
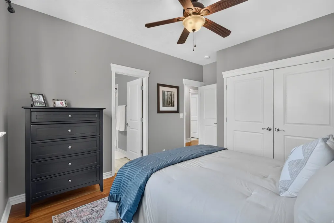
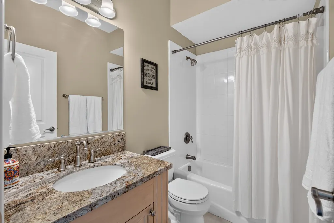
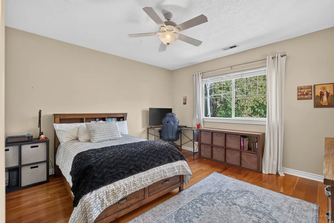
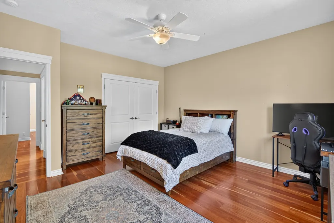
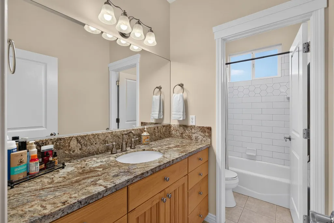
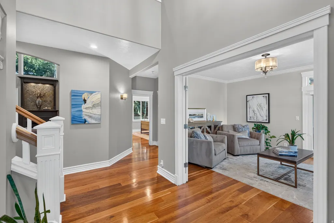
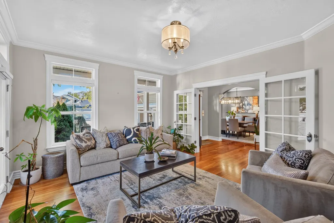
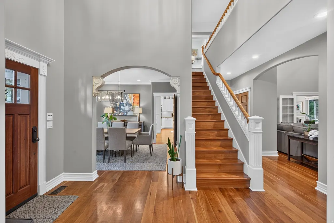
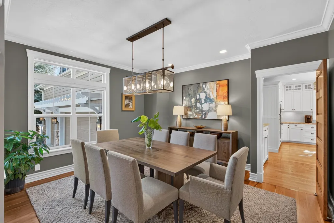
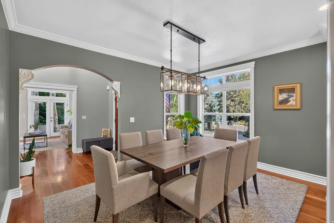
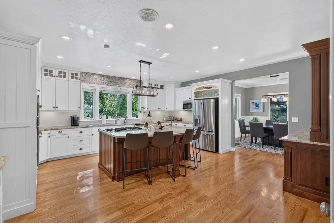
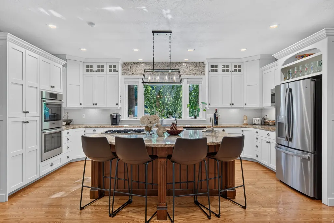
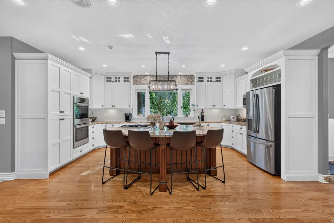
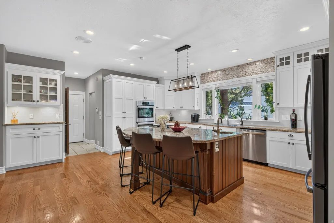
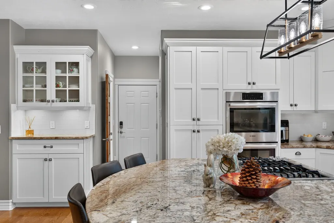
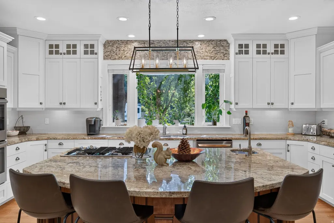
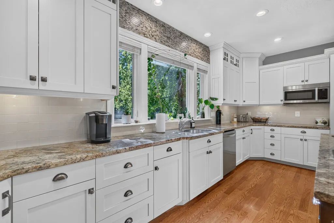
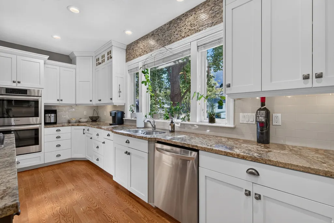
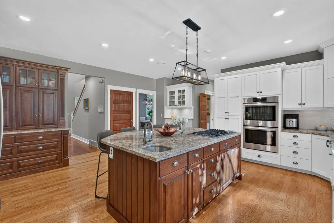
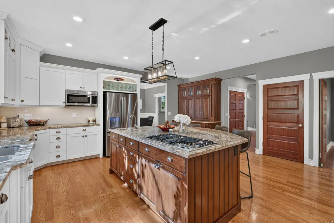
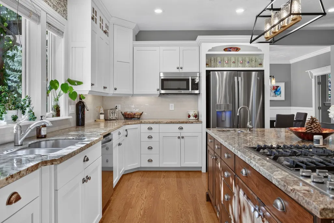
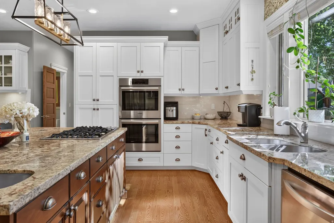
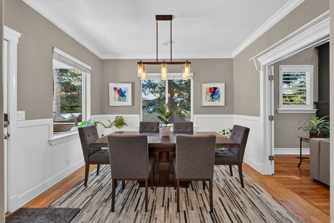
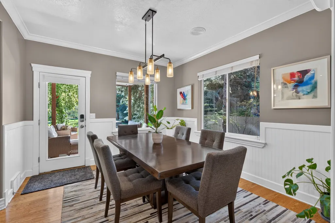
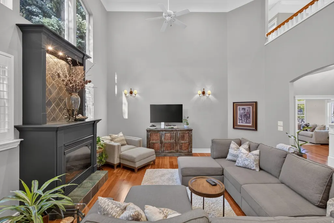
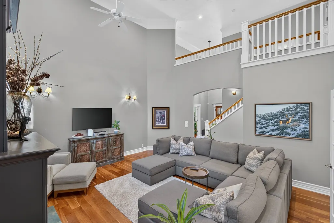
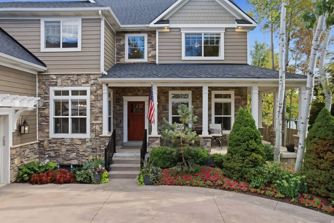
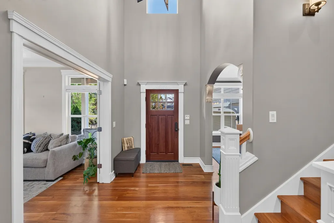
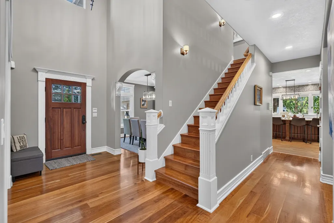
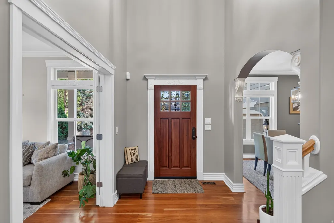
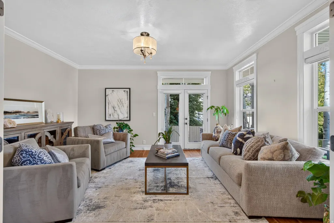
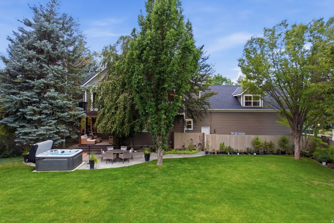
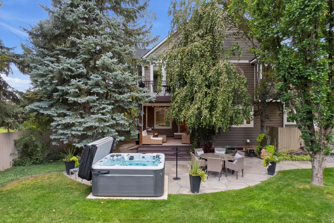
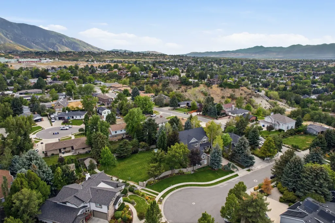
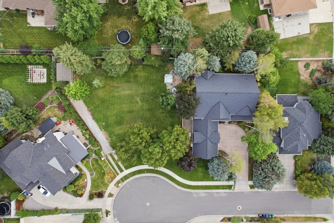
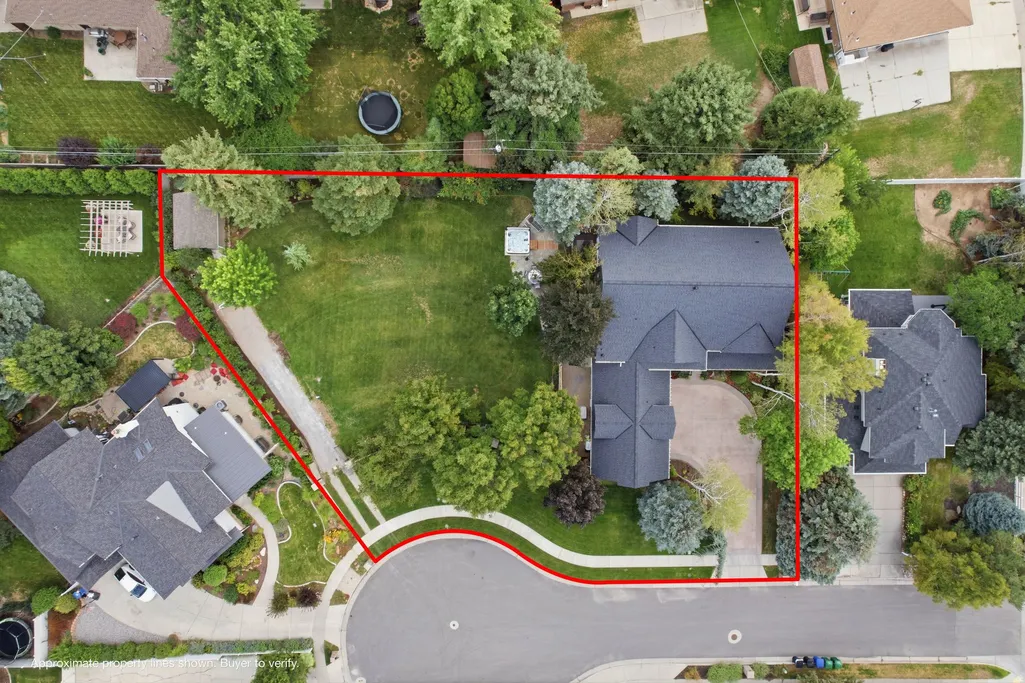
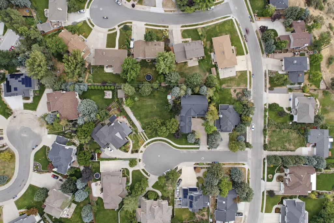
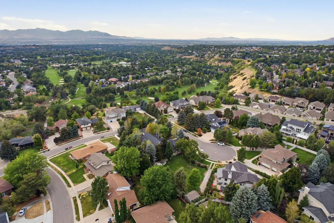
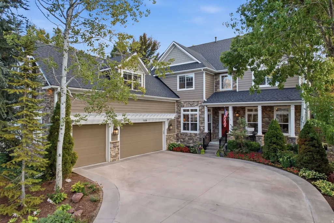
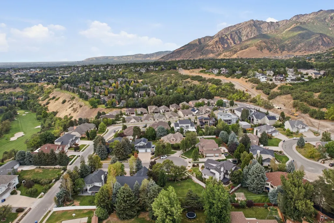
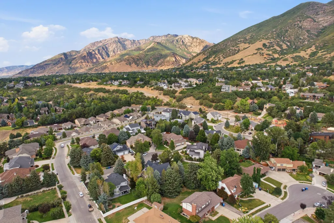
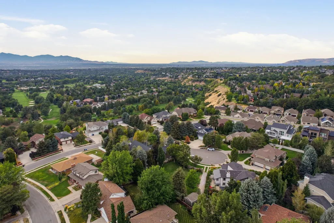
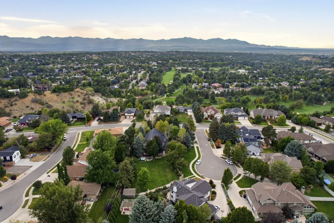
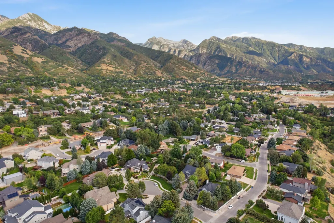
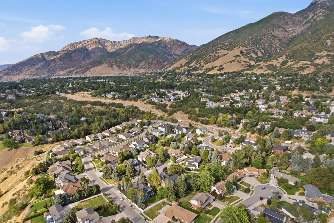
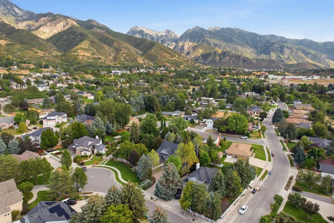
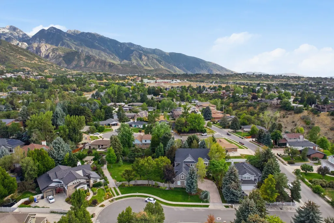
A Private Mountain Sanctuary with a Rare Opportunity to live on a quiet cul-de-sac beneath the Wasatch Mountains. This meticulously maintained 6,084-square-foot residence offers an exceptional combination of space, privacy, mature landscaping and spectacular mountain views in the exclusive Scottish Heights neighborhood of Cottonwood Heights. From the moment you arrive, the setting makes an impression. More than $200k has been invested in specimen trees and landscaping, creating a lush, established property that feels like a private oasis. The backyard is designed for both entertaining and quiet evenings at home, complete with a covered patio off the dining area, including a new hot tub installed in March 2026. Inside, the home offers eight bedrooms, five full bathrooms and one-half bath, along with generous gathering and entertaining spaces. Formal and informal dining areas complement a spacious kitchen featuring double ovens, a gas range, abundant cabinetry, additional prep sink on a large center island, and a walk-in pantry. Perfect for entertaining. The primary suite is a true retreat with an oversized bedroom, expansive windows spanning two walls with mountain views, spa-style bath, gas fireplace, and a private balcony. A hallway off the primary bath leads to an expansive bonus room above the three-car garage, complete with a wet bar-an incredibly versatile space for a private lounge, office, fitness room, studio or additional retreat. The lower level offers three bedrooms, a full bathroom, generous living space and two large storage areas, providing an ideal arrangement for guests or extended family who appreciate having a space of their own. This home has been exceptionally maintained. Major systems-including the air-conditioning units, furnace, water heaters and water softener-have been updated within the past several years. The roof was replaced in March 2026, and the exterior has just recently been repainted. Home highlights include central vac, whole house backup generator, double pane windows, and other additional features. Adding to the opportunity, the sellers also own the adjoining landscaped lot, which is being offered separately. Currently enjoyed as an extension of the home's backyard, the neighboring property creates a rare possibility for a buyer seeking additional land, privacy or the opportunity to create an extraordinary outdoor retreat. The adjacent lot also includes a large custom-built storage shed and RV parking. This home offers something increasingly difficult to find in Cottonwood Heights: substantial living space, extraordinary, mature landscaping, mountain views, privacy and the option to acquire the adjoining lot and create a truly exceptional mountain estate. Minutes from Brighton and Solitude ski resorts and zoned for top-rated Canyons District schools (Canyon View Elementary, Butler Jr High, Brighton High). Schedule your private showing today. *Sold with or without additional .265 acre lot, parcel 22-35-453-044 MLS# 2180243 Owner/Agent
| Elementary School | Middle School | High School |
|---|---|---|
| Canyon View Elementary School | Butler Middle School | Brighton High School |
| Price History | |
|---|---|
| 8/20/2026 | Listed $2,150,000 |
General Features
| Living Area | 6082.0 |
|---|---|
| Sewer | Sewer: Connected,Sewer: Public |
| Heating | Forced Air,Gas: Central |
| Cooling | Central Air |
| Utilities | Natural Gas Connected,Electricity Connected,Sewer Connected,Sewer: Public,Water Connected |
| Roof | Asphalt |
| Appliances | Microwave,Refrigerator,Water Softener Owned |
| Zoning | Single-Family |
| Garage Spaces | 3.0 |
| Patio/Porch Features | Porch: Open,Patio: Open |
| Architectural Style | Stories: 2 |
| Security Features | Security System |
| Construction Materials | Stone,Cement Siding |
| Exclusions | Alarm System,Dryer,Gas Grill/BBQ,Washer,Video Door Bell(s),Video Camera(s) |
| Year Built | 1998 |
| View | Mountain(s) |
| Stories Count | 3 |
| Topography | Additional Land Available,Cul-de-Sac,Curb & Gutter,Fenced: Part,Secluded Yard,Sprinkler: Auto-Full,Terrain,Flat,View: Mountain,Private |
| Property Subtype | Single Family Residence |
| Current Use | Single Family |
| County | Salt Lake |
| New Construction | No |
| Property Type | Residential |
| HOA | No |
| Attached Garage | Yes |
| Subdivision Name | SCOTTISH HEIGHTS |
| Facing Direction | North |
| Garage Y/N | Yes |
| Total Rooms | 24 |
| Full Baths | 5 |
| Status | Active |
| High School | Brighton |
| City | Cottonwood Heights |
| Senior Community Y/N | No |
| High School District | Canyons |
| Zoning Description | 1210 |
| MLS Area | Sandy; Alta; Snowbd; Granite |
| Lot Size Units | Acres |
| Lot Size Square Feet | 11761.2 |
| Carport Y/N | No |
| Listing Terms | Cash,Conventional |
| Elementary School | Canyon View |
| Property Attached Y/N | No |
| Tax Annual Amount | 8638.0 |
| Home Warranty Y/N | Yes |
| Middle/Junior High School | Butler |
| Property Condition | Blt./Standing |
| Lease Considered Y/N | No |
| Virtual Tour | https://tours.benaccinelli.com/mls/261505051 |
| Living Area Units | Square Feet |
| Standard Status | Active |
| Middle/Junior School District | Canyons |
| Elementary School District | Canyons |
| Virtual Tour | https://tours.benaccinelli.com/3226eastmarthascove |
| PostalCity | Cottonwood Heights |
| ADU | No |
Interior Features
| Interior Amenities | Alarm: Security,Bar: Wet,Bath: Primary,Bath: Sep. Tub/Shower,Central Vacuum,Closet: Walk-In,Den/Office,Disposal,French Doors,Gas Log,Kitchen: Updated,Oven: Double,Vaulted Ceilings,Granite Countertops |
|---|---|
| Basement | Full |
| Flooring | Carpet,Hardwood,Tile |
| Total Fireplaces | 2 |
| Air Conditioning Y/N | Yes |
| Heating Y/N | Yes |
| Window Features | Blinds,Drapes |
| Fireplace Y/N | Yes |
| Above Grade Finished Area | 4103.0 |
| Half Baths | 1 |
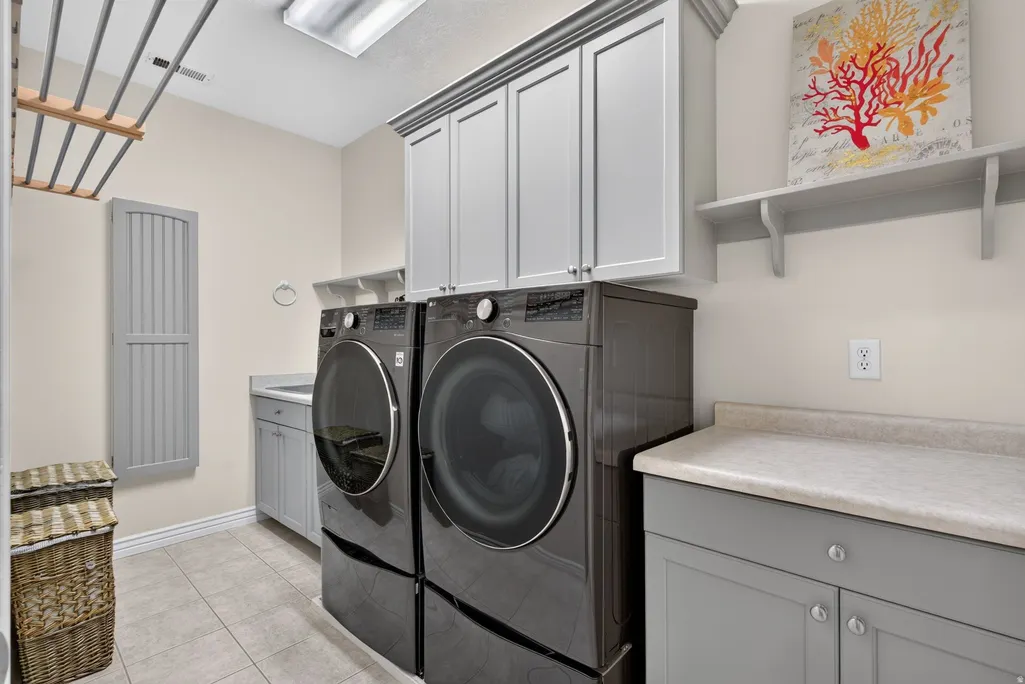
| Laundry Features | Electric Dryer Hookup,Gas Dryer Hookup |
| Total Bedrooms | 8 |
| Main Level Bedrooms | 1 |
| Total Baths | 6 |
| 1/2 Baths | 1 |
| Basement Finished | 95 |
Exterior Features
| Exterior Amenities | Balcony,Deck; Covered,Double Pane Windows,Porch: Open,Patio: Open |
|---|---|
| Vegetation | Landscaping: Full,Mature Trees,Pines |
| Parking Features | Attached,Opener |
| Lot Features | Additional Land Available,Cul-De-Sac,Curb & Gutter,Fenced: Part,Secluded,Sprinkler: Auto-Full,View: Mountain,Private |
| Water Source | Culinary |
| Total Parking | 3.0 |
| Inclusions | Hot Tub,Microwave,Refrigerator,Water Softener: Own,Window Coverings,Smart Thermostat(s) |
| Lot Size Area | 0.27 |
| Spa | Yes |
| Building Area Total | 6082.0 |
| Lot Dimensions | 0.0x0.0x0.0 |
| Lot Size Acres | 0.27 |
| Frontage Length | 0.0 |
| Private Pool | No |
| Waterfront Y/N | No |
| Covered Spaces | 3.0 |
| Door Features | French Doors |
| RV Parking Dimensions | 0.00 |
| Other Equipment | Hot Tub,Window Coverings |
| Horse Y/N | No |
Amenities
- Foreclosure
- Views
- Short Sale
- New Construction
- Adult 55+
- Lease To Own
- No HOA Fees
- Furnished
- Primary On Main
- Air Conditioning
- Seller Finance
- Green
- Fixer Upper
- Horse
- Golf
- Fireplace
- Deck
- Garage
- Basement
- Pool
Property vs Single Family Average in 84093
Price
Taxes
Year Built
Visits
 Wasatch Front Regional MLS - Salt Lake Board of REALTORS® All information deemed reliable but not guaranteed. All properties are subject to prior sale, change or withdrawal. Neither listing broker(s) or information provider(s) shall be responsible for any typographical errors, misinformation, misprints and shall be held totally harmless. Listing(s) information is provided for consumer's personal, non-commercial use and may not be used for any purpose other than to identify prospective properties
